Lucerne Grand Showflat & Preview Details
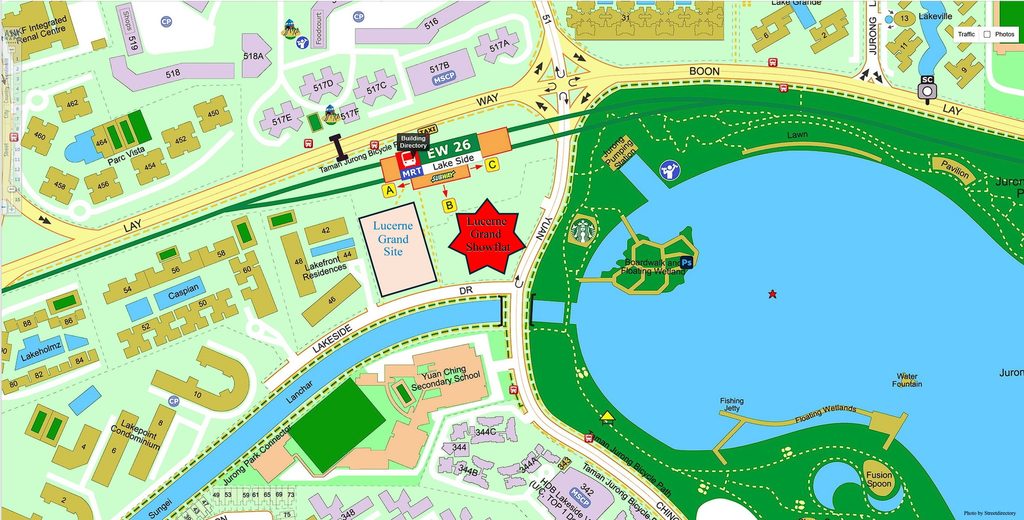
Lucerne Grand Showflat location map and Lucerne Grand Preview Date details are shown below:
- VIP Preview Window:
- Open: Friday, 18 September 2026
- Close: Tuesday, 29 September 2026.
- Lucerne Grand Booking Date: Saturday, 3 October 2026.
Clip here for VVIP preview registration or contact our direct developer sales team or CALL or WhatsApp +65 9819 4168
Lucerne Grand Guide Price After Early Bird Discount
Official Lucerne Grand guide price after ealry bird discount and unit PSF rates have just been released today. The actual price will be released two days prior to booking day on 3 October 2026, exclusively to registered buyers who attend the VIP Preview.
While official developer rates are finalized closer to launch, buyers can refer to the estimated Lucerne Grand launch price guide below to gauge project entry quantum and floor plan pricing. Please note that indicative prices are subject to change without prior notice.
| Unit Type | Est. Size (sqft) | Lowest PSF | Lowest Est. Price | Highest Est. Price |
| 2-Bedroom (2 Bath) | 624 | $2,400 | $1,498,000 | $1,697,280 |
| 2-Bedroom + Study | 667 – 710 | $2,396 | $1,598,000 | $1,888,600 |
| 3-Bedroom | 872 – 904 | $2,251 | $1,988,000 (883 sf) | $2,332,320 |
| 3-Bedroom Premium + Study | 947 – 1,001 | $2,326 | $2,328,000 (1001 sf) | $2,512,510 |
| 4-Bedroom Premium | 1,152 – 1,195 | $2,420 | $2,788,000 | $2,903,850 |
| 4-Bedroom Premium + Study | 1,345 | $2,400 | $3,228,000 | $3,201,100 |
| 4-Bedroom Premium + Entertainment | 1,432 | $2,373 | $3,398,000 | $3,336,560 |
Lucerne Grand Floor Plans & Showflat Layouts
Explore the official floor plan collection for Lucerne Grand, located along Lakeside Drive in District 22 near Jurong Lake Gardens. Developed by City Developments Limited (CDL), all units feature favorable North-South orientation, eliminating direct west sun while maximizing cross-ventilation, natural daylighting, and spatial efficiency across a versatile mix of home sizes.
Buyers visiting the Lucerne Grand showflat can view three fully constructed unit types on site:
- 2-Bedroom + Study: 667 sqft
- 3-Bedroom Premium + Study: 1,001 sqft
- 4-Bedroom Premium + Entertainment: 1,432 sqft
Please note that all floor plan schematics, unit dimensions, and architectural specifications are indicative and subject to change without prior notice as approved by relevant authorities.
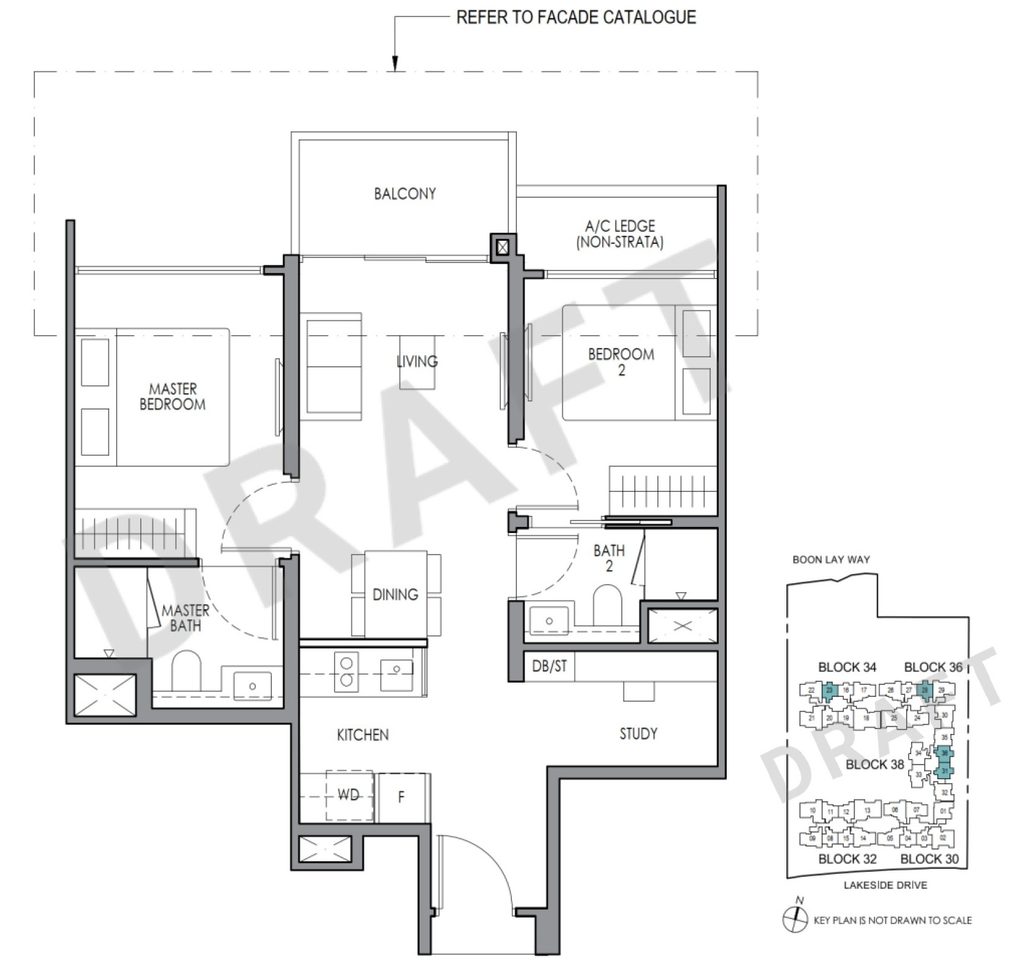
Lucerne Grand 2 Bedroom + Study floor plan
The Lucerne Grand 2-Bedroom + Study floor plan (667 sqft harmonized layout) is thoughtfully designed for spatial efficiency and upscale living along Lakeside Drive. Featuring a 2.79m ceiling height, the layout provides two full bathrooms—an en-suite master bath and a dual-access common bathroom (serving as both an attached bath for Bedroom 2 and a shared guest bathroom). The spacious master bedroom easily accommodates a king-size bed and two side tables, while the 8.6 sqm common bedroom fits a queen-size bed, both finished with warm vinyl flooring. Durable porcelain tiles run throughout the living areas, and the smart kitchen layout gives buyers the flexible option to add a sliding door to enclose the cooking space; and full window ventilation across all toilets and cooking areas.
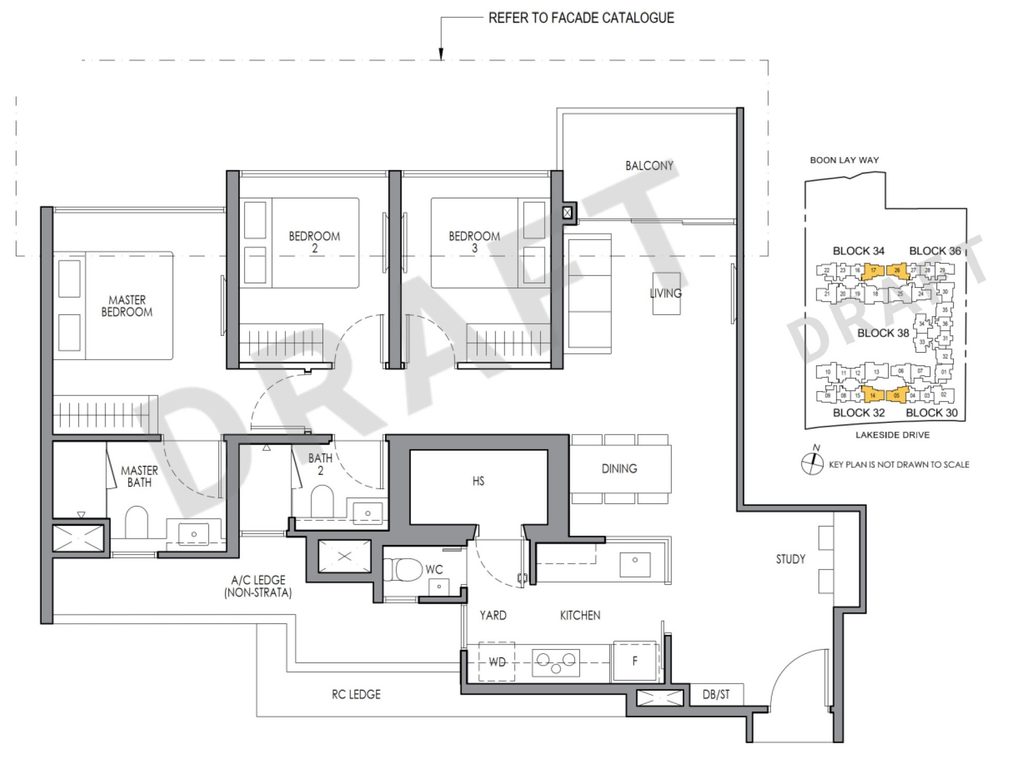
Lucerne Grand 3 Bedroom Premium + Study floor plan
The Lucerne Grand 3-Bedroom Premium + Study floor plan (1,001 sqft harmonized layout) offers an exceptionally functional, space-efficient design ideal for growing families along Lakeside Drive. Featuring a 2.79m ceiling height, this layout includes two full bathrooms and a water closet (WC)—highlighted by an en-suite master bath and a shared bathroom servicing the two common bedrooms. Both common bedrooms are generously sized at 8.6 sqm to comfortably fit queen-size beds with warm vinyl flooring, while durable porcelain tiles run throughout the living spaces. Practical utility is maximized with a dedicated yard area and a household shelter functioning as a storeroom right next to the enclosed kitchen, which features a sliding door, living area viewing window, and full window ventilation across all toilets and cooking areas.
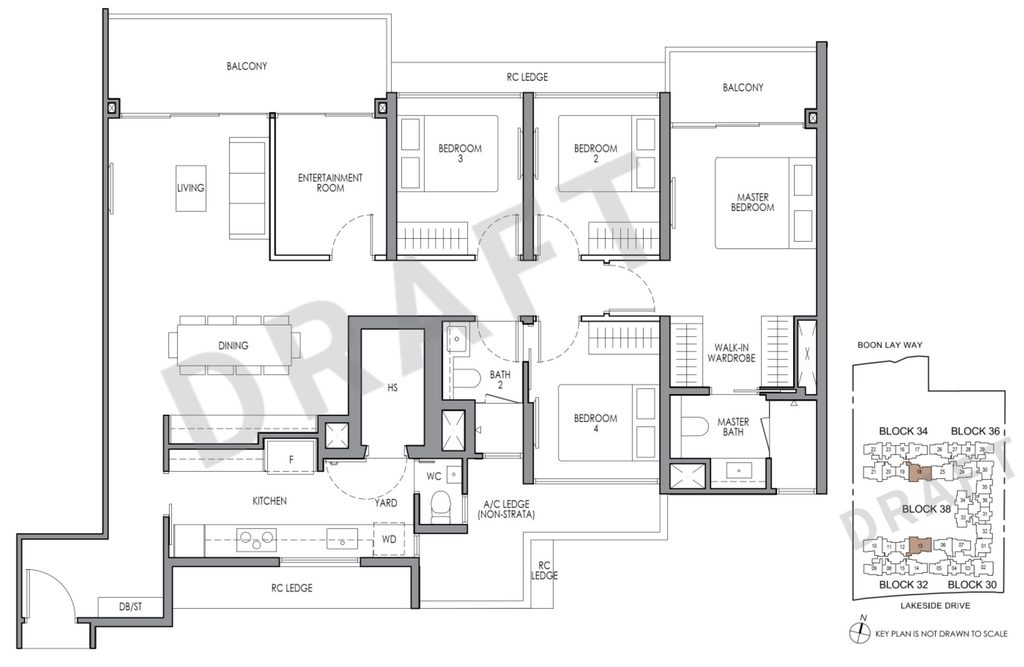
Lucerne Grand 4 Bedroom Premium + Entertainment floor plan
The Lucerne Grand 4-Bedroom Premium + Entertainment floor plan (1,432 sqft harmonized layout) offers an expansive, luxurious layout designed for multi-generational living and grand hosting along Lakeside Drive. Featuring a standard 2.79m ceiling height, this layout includes two full bathrooms and a water closet (WC)—highlighted by an en-suite master bath and a dual-access common bath serving Bedroom 4 directly while sharing access across common bedrooms. The unit boasts a dedicated 6.6 sqm entertainment room, three 8.6 sqm common bedrooms (each fitting a queen-size bed), warm vinyl bedroom flooring, and durable porcelain tiles in the living areas. Designed with a dual kitchen setup, it features a separate dry kitchen area alongside a long wet kitchen equipped with parallel countertops and overhead cabinets. Natural air movement is maximized with external windows in all toilets and the wet kitchen space.
Lucerne Grand Project Info
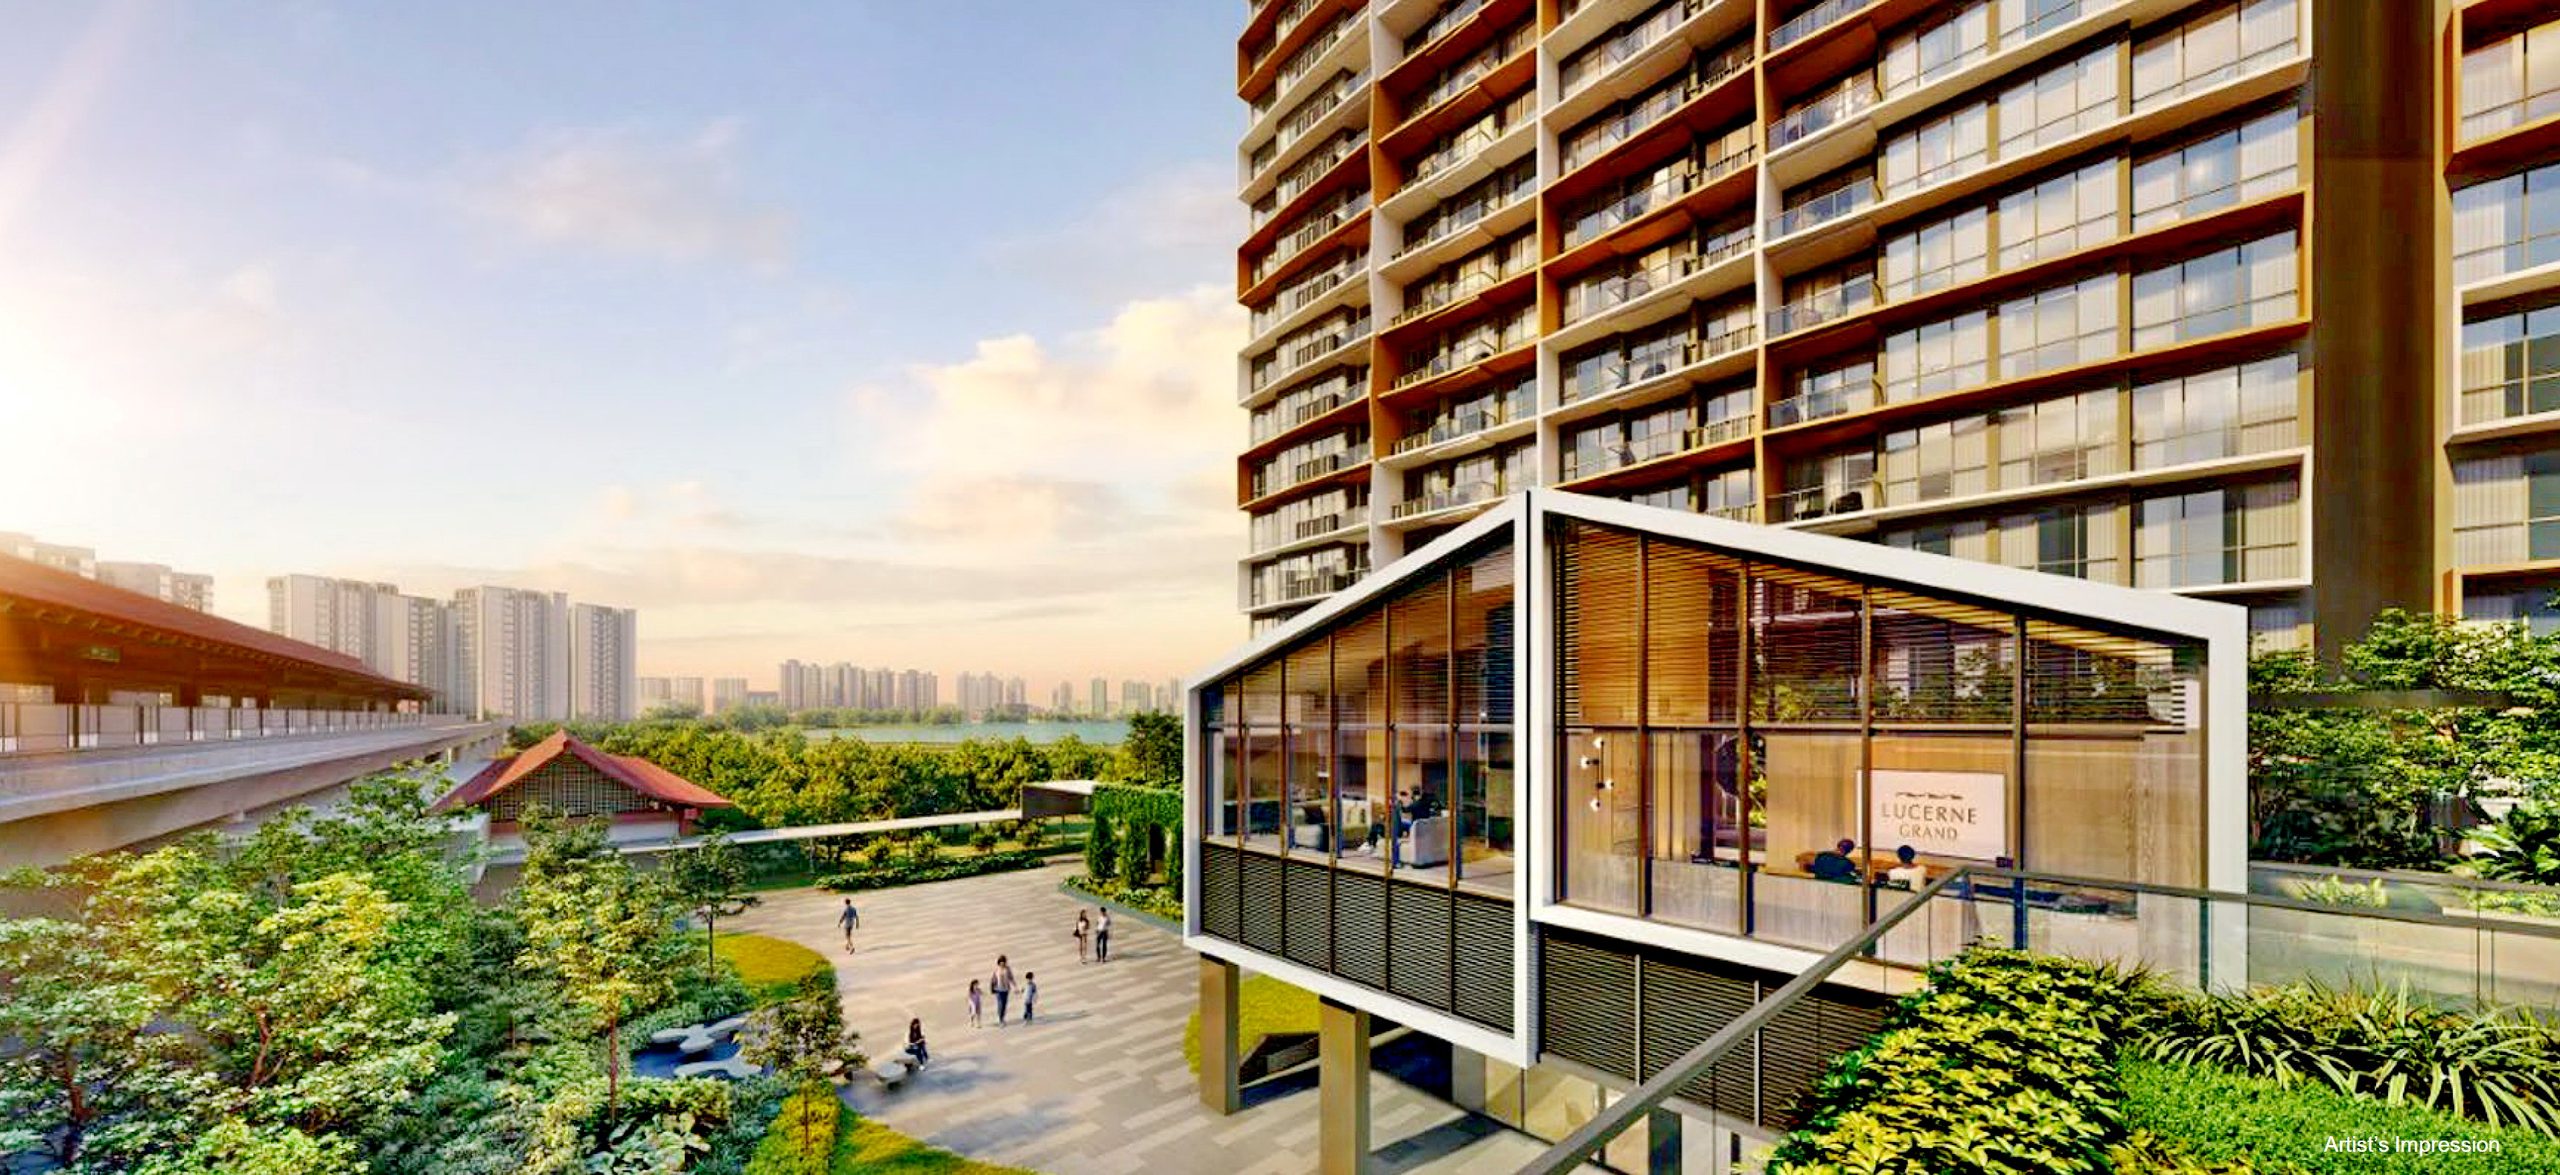
Lucerne Grand is a premier 99-year leasehold residential development by CDL (City Developments Limited) located along Lakeside Drive in District 22. Designed by ADDP Architects LLP, this major new launch features 570 high-end units across five 17-storey blocks, offering panoramic views of Jurong Lake Gardens, modern commercial options on the first storey, and comprehensive lifestyle amenities.
| Specification | Details |
| Project Name | Lucerne Grand |
| Developer | CDL Polaris Properties Pte Ltd |
| Description | 5 Blocks of 17-Storey Apartments with Commercial on 1st storey, basement carparks and communal facilities |
| Region | District 22 |
| Address | 30/32/34/36/38/40 Lakeside Drive |
| Tenure | 99 Years from 8 September 2025 |
| Est land Area | 13,485.1 sqm / 145,152 sqft |
| Total Units | 570 |
| Expected date of VP | 7 December 2031 |
| Carpark | Est 456 Lots and 6 Accessible Lots |
| Architect | ADDP Architects LLP |
| Landscape Consultant | Tinderbox Pte Ltd |
| Project ID | 2nd Edition Pte Ltd |
| Builder | United Tec Construction Pte Ltd |
Primary Schools Near Lucerne Grand
Families with school-going children benefit from top-tier educational proximity at Lucerne Grand along Lakeside Drive. Sitting within the coveted 1km radius of four established primary schools, residents gain Phase 2C priority registration under the Ministry of Education (MOE) P1 framework.
| Primary School | Proximity / Radius | MOE P1 Registration Priority |
| Rulang Primary School | Within 500m | Tier 1 Priority (Within 1km Band) |
| Shuqun Primary School | Within 500m | Tier 1 Priority (Within 1km Band) |
| Lakeside Primary School | Within 1km | Priority Band (Within 1km) |
| Boon Lay Garden Primary School | Within 1km | Priority Band (Within 1km) |
As a premier Rulang Primary School proximity condo, Lucerne Grand offers high placement odds for top-ranked schools. Additionally, reputable institutions like Jurong Primary School, Corporation Primary School, and Fuhua Primary School are located conveniently within 2km, securing long-term educational stability for growing families.
Lucerne Grand Site Plan
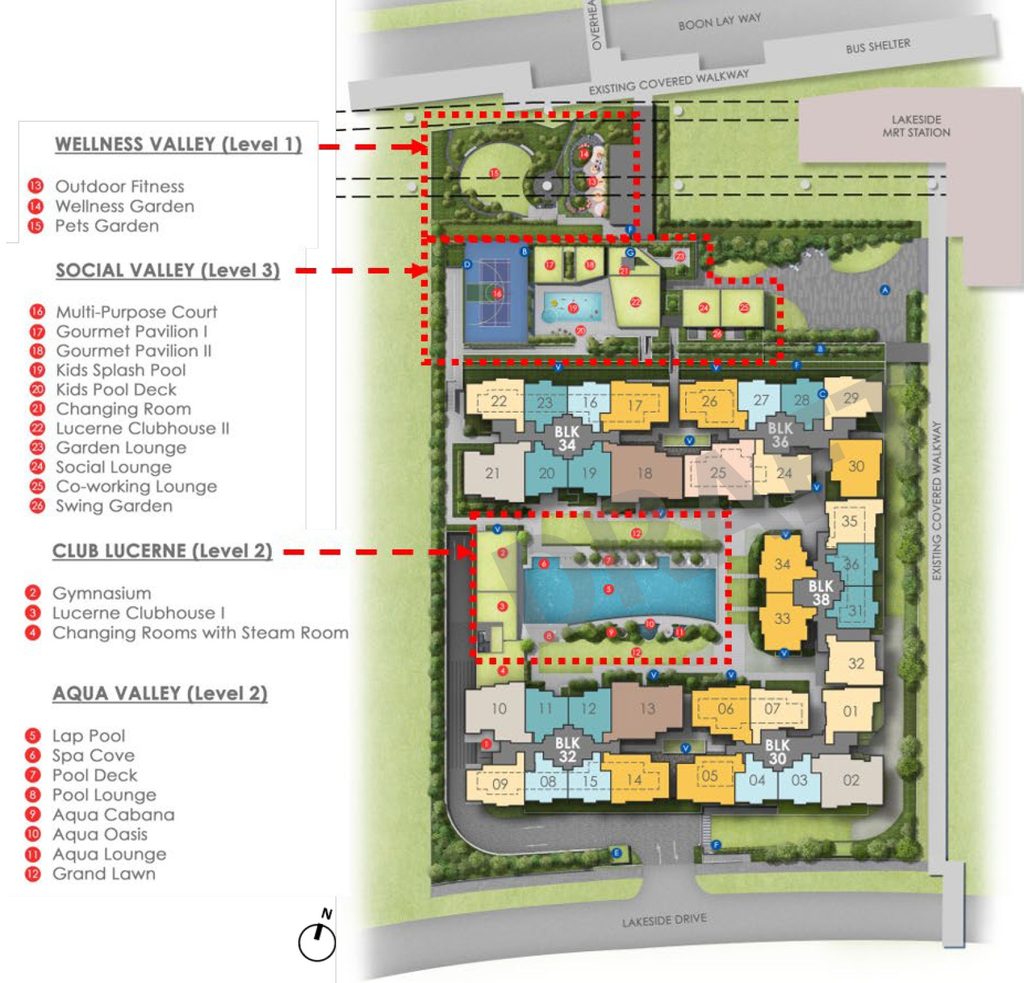
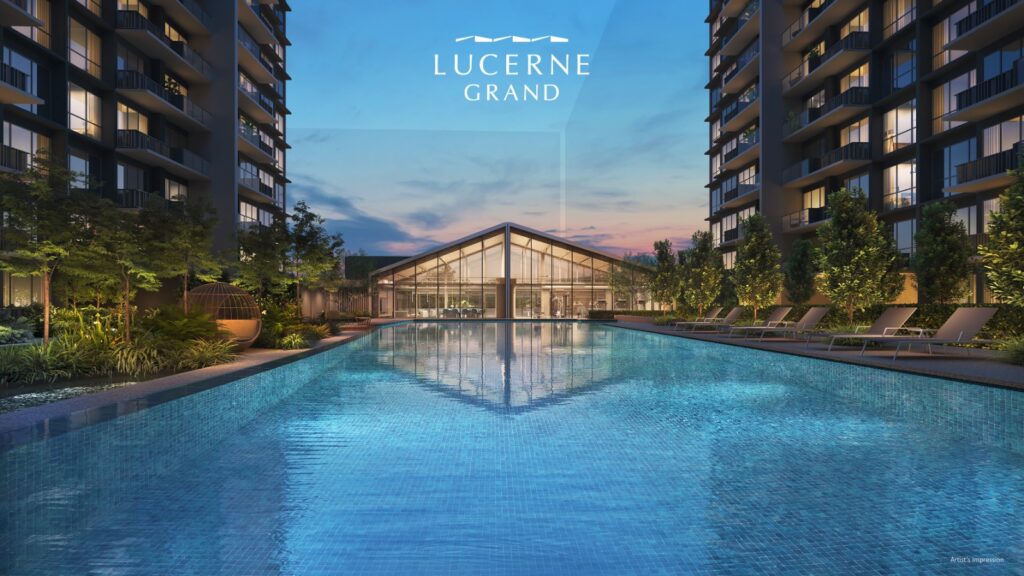
The Lucerne Grand site plan features a thoughtfully designed U-shaped residential layout that optimizes privacy and spatial flow, offering a generous block-to-block distance of up to 35.6m. Designed with a prevailing North-South orientation to minimize direct sunlight, the development centers around vibrant lifestyle zones, including a 38m lap pool, social lounges, and lushly landscaped gardens. Adding to everyday convenience, the first-storey commercial podium hosts 700 sqm of supermarket space, 4 F&B outlets, and 4 retail shops, offering residents seamless access to daily essentials and dining right at their doorstep.
Direct Developer Sales Team
💬 WhatsApp: Chat on WhatsApp
Lau Eng Sai | PropNex Realty (CEA Reg No: R011263E)
Register for VVIP Preview & E-Brochure
Lau Eng Sai | PropNex Realty | CEA Reg No: R011263E / Estate Agent Licence No: L3008022J.
PropNex Realty is an appointed marketing agency for Lucerne Grand. Disclaimer: This is an independent salesperson website operated for marketing purposes and does not represent the official developer website.
Clip here for VVIP preview registration or contact our direct developer sales team
Investment Potential & Future Growth Drivers As part of the Jurong Lake District master plan, Lucerne Grand stands to benefit significantly from major long-term infrastructure and commercial expansion. The area is envisioned as Singapore’s second Central Business District, creating thousands of high-value jobs and driving strong tenant demand. Coupled with the upcoming Jurong Region Line (JRL) and Cross Island Line (CRL), property owners can anticipate sustained capital appreciation, high rental yields, and strong demand from both home-seekers and investors looking for primary growth locations in District 22.
Q1: Where is the development located, and what is the nearest MRT station?
Lucerne Grand is located along Lakeside Drive in District 22. It sits within doorstep proximity to Lakeside MRT station (EW26) on the East-West Line, providing seamless transit access to One-North, Jurong East Interchange, and the Central Business District (CBD).
Q2: Which primary schools are within 1km of Lucerne Grand?
Families with school-going children benefit from exceptional educational proximity at Lucerne Grand along Lakeside Drive. The development sits within the enviable 1km radius of four established primary schools, qualifying residents for priority entry under MOE’s Primary 1 (P1) registration framework (Phase 2C). Top options include the highly sought-after Rulang Primary School and Lakeside Primary School, alongside Shuqun Primary School and Boon Lay Garden Primary School. In addition, reputable options such as Jurong Primary School, Corporation Primary School, and Fuhua Primary School are conveniently located within 2km, making Lucerne Grand an ideal long-term home for growing families.
Q3: What unique views do units at Lucerne Grand offer?
High-floor units at Lucerne Grand feature unblocked panoramic views of Jurong Lake Gardens, the Chinese Garden, the Japanese Garden, and the expanding Jurong Lake District skyline.
Q4: Who is the developer?
Lucerne Grand is developed by City Developments Limited (CDL), one of Singapore’s leading and most trusted property developers known for sustainable, high-quality residential projects.
Q5: How can I register for the VVIP preview and obtain floor plans?
You can register your interest directly using the official VVIP appointment booking form above. Registered buyers gain priority access to VVIP preview launches, early-bird developer discounts, and official e-brochures with complete floor plan schematics.
Singapore
480 Lorong 6 Toa Payoh #10-01 HDB Hub East Wing Singapore 310480
Pages
Proudly powered by +65 9819 4168